ILMS Shelters / residential
Find your sense of home.
Discover our residences in Baner and Sus, and a new chapter taking shape in Talegaon.
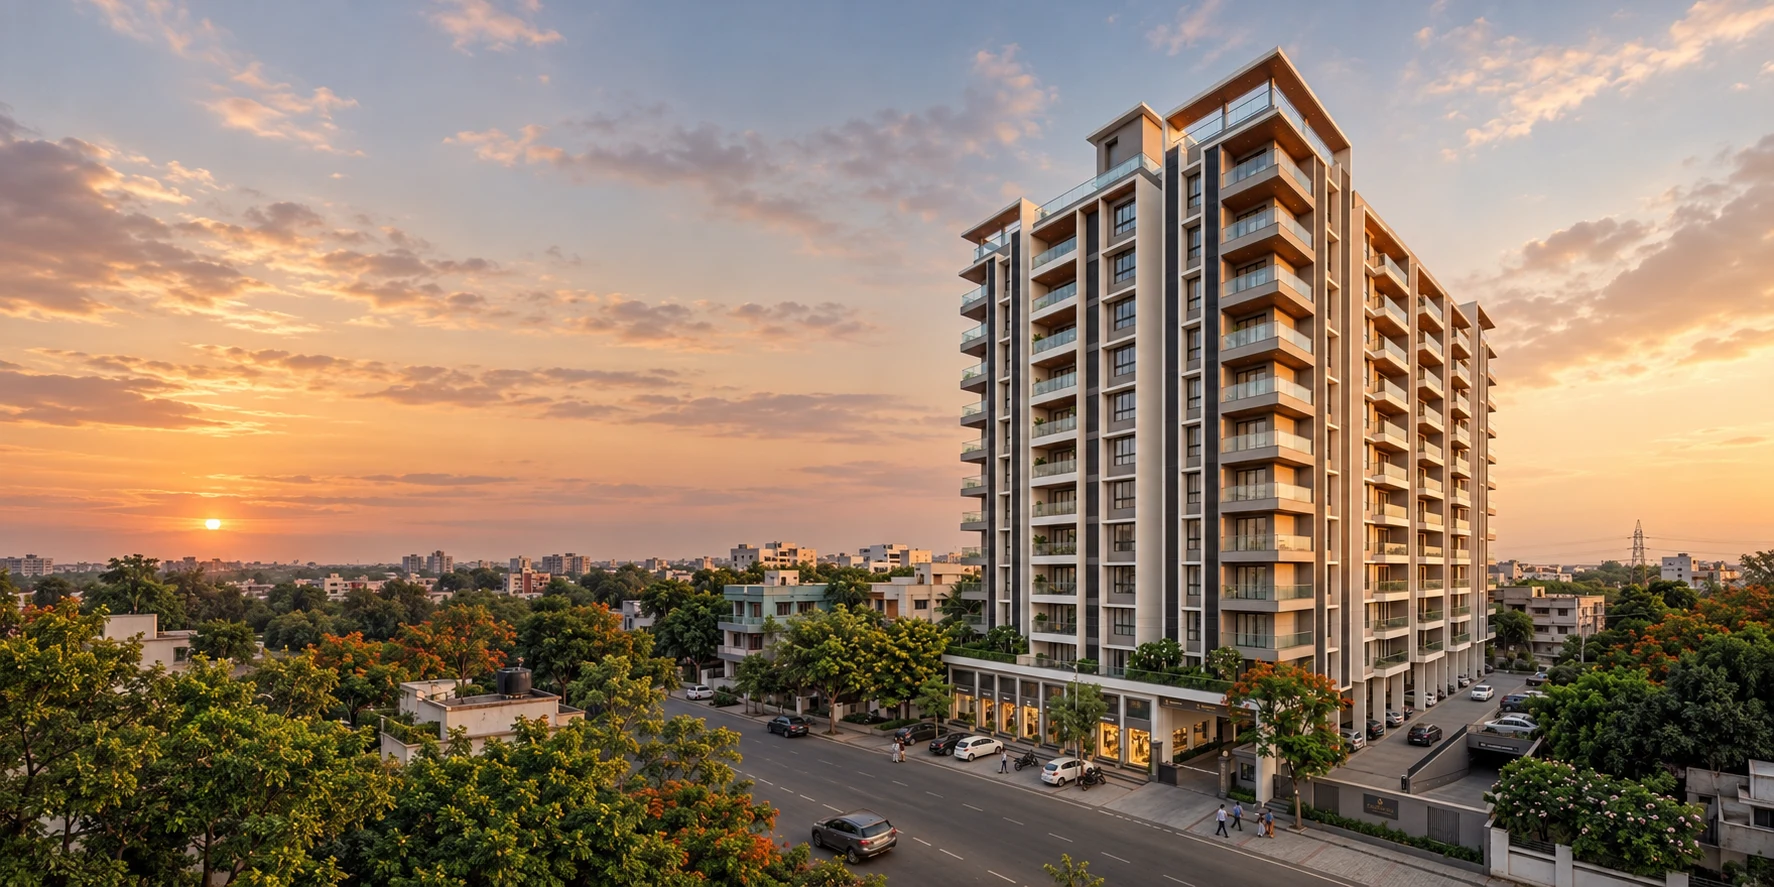
Upcoming in Talegaon · Proposed architectural visual
The residential collection
Three addresses.
A home that feels like you.
From an upcoming chapter in Talegaon to boutique residences in Baner and Sus, explore the architecture, layouts and everyday details of each ILMS address.
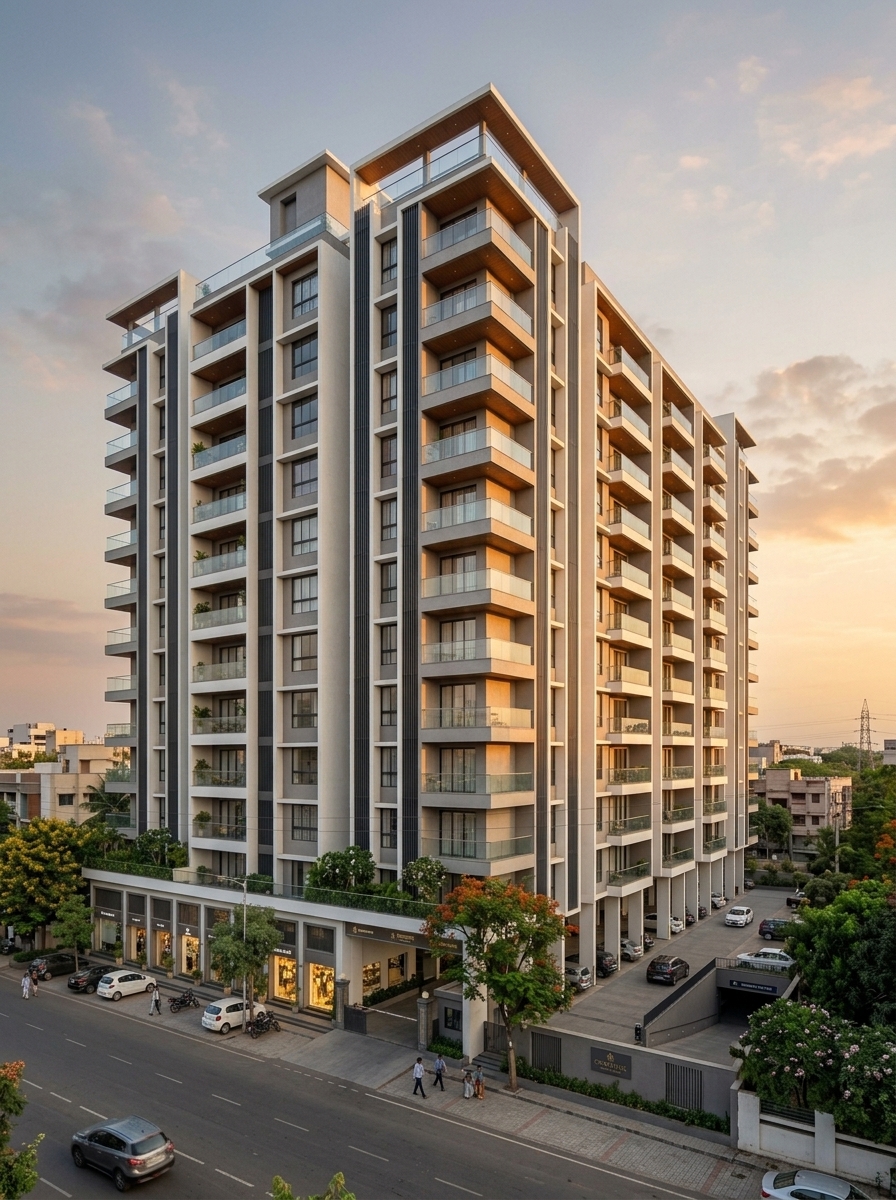
Talegaon / Upcoming · 2 BHK residences
Talegaon
A new residential chapter. Explore the proposed architecture and preliminary plans for our upcoming Talegaon project.
- Homes
- Proposed 2 BHK
- Stage
- Upcoming project
- Explore
- Preliminary plans
- Two proposed elevation views
- Preliminary plan available to explore
- Contact the team for launch updates and project details
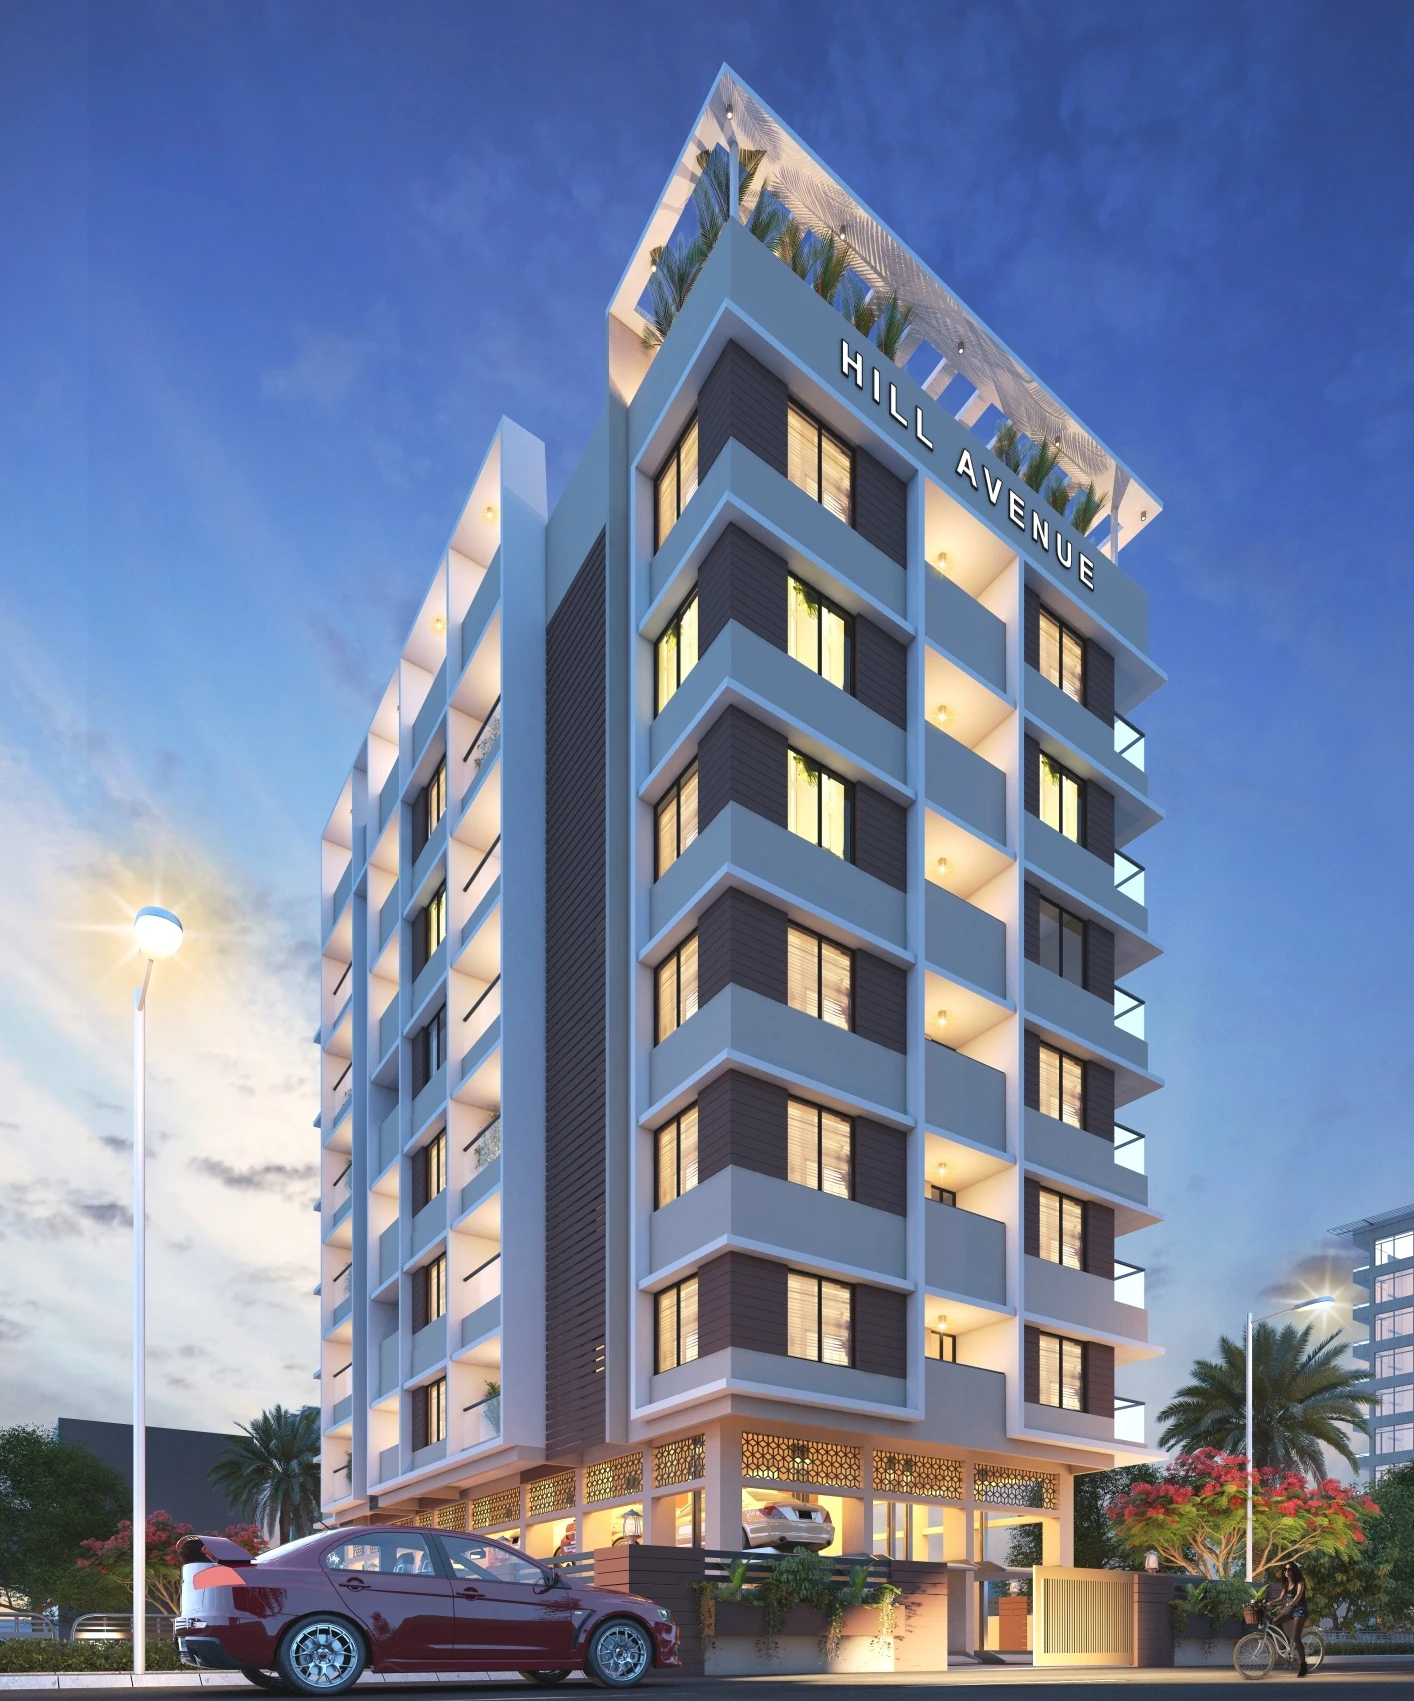
Baner Hills, Pune / 2 BHK residences
Hill Avenue
An intimate residential address at the Baner foothills, with private balconies and a rooftop garden.
- Homes
- 2 BHK
- Residences
- 18
- Carpet area
- 61–65 sq. m
- Private balconies · 7–8.5 sq. m
- Rooftop garden with gazebo
- Smart home automation, as listed in the brochure
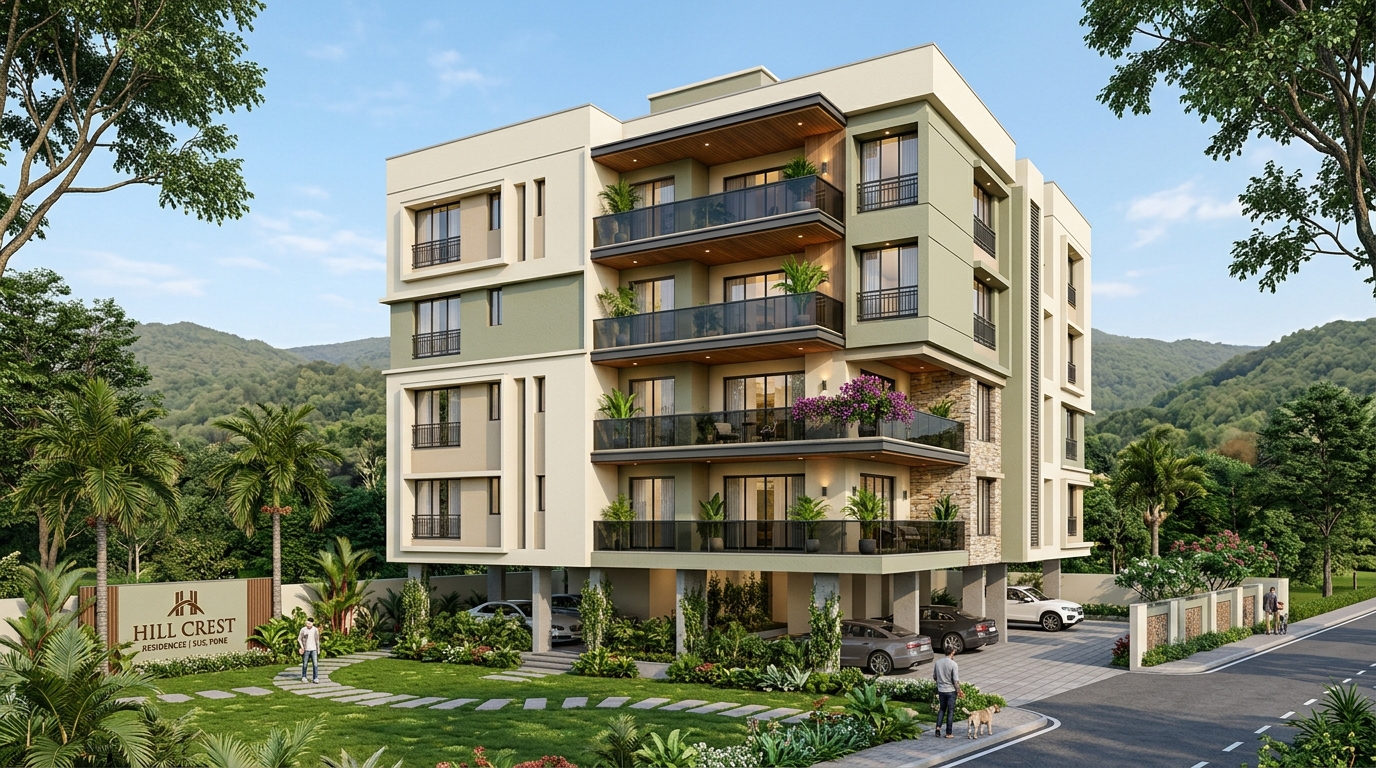
Sus, Pune / 1 & 2 BHK residences
Hill Crest
Boutique homes with zero common walls, planned for a little more privacy and room to be yourself.
- Homes
- 1 & 2 BHK
- Residences
- 12
- Carpet area
- 383–595 sq. ft.
- Independent homes with zero common walls
- 39–42 sq. ft. private terraces
- Stilt + 4 floors in Sus, Pune
Your next step
From exploring
to feeling at home.
Tell us which address interests you. We’ll help you review the project details and discuss the next step directly with the ILMS team.
Talk to our team ↗What can I explore before a visit?
Each project page brings together its available architectural visuals and layouts. Hill Avenue also includes interior photographs, a brochure and specifications; Talegaon includes preliminary plans.
How do I check availability and pricing?
Contact the team for current unit availability, pricing and project-specific terms. These can change, so confirm the latest details before making a decision.
Are the images photographs or illustrations?
Building elevations and furnished layouts are architectural illustrations unless labelled as photographs. Proposed visuals and preliminary plans are for reference; request current approved plans and specifications from the team.
Areas are reproduced from the supplied project information and use the units shown. Confirm individual unit details with ILMS. Talegaon is an upcoming project; final plans and specifications are subject to confirmation.