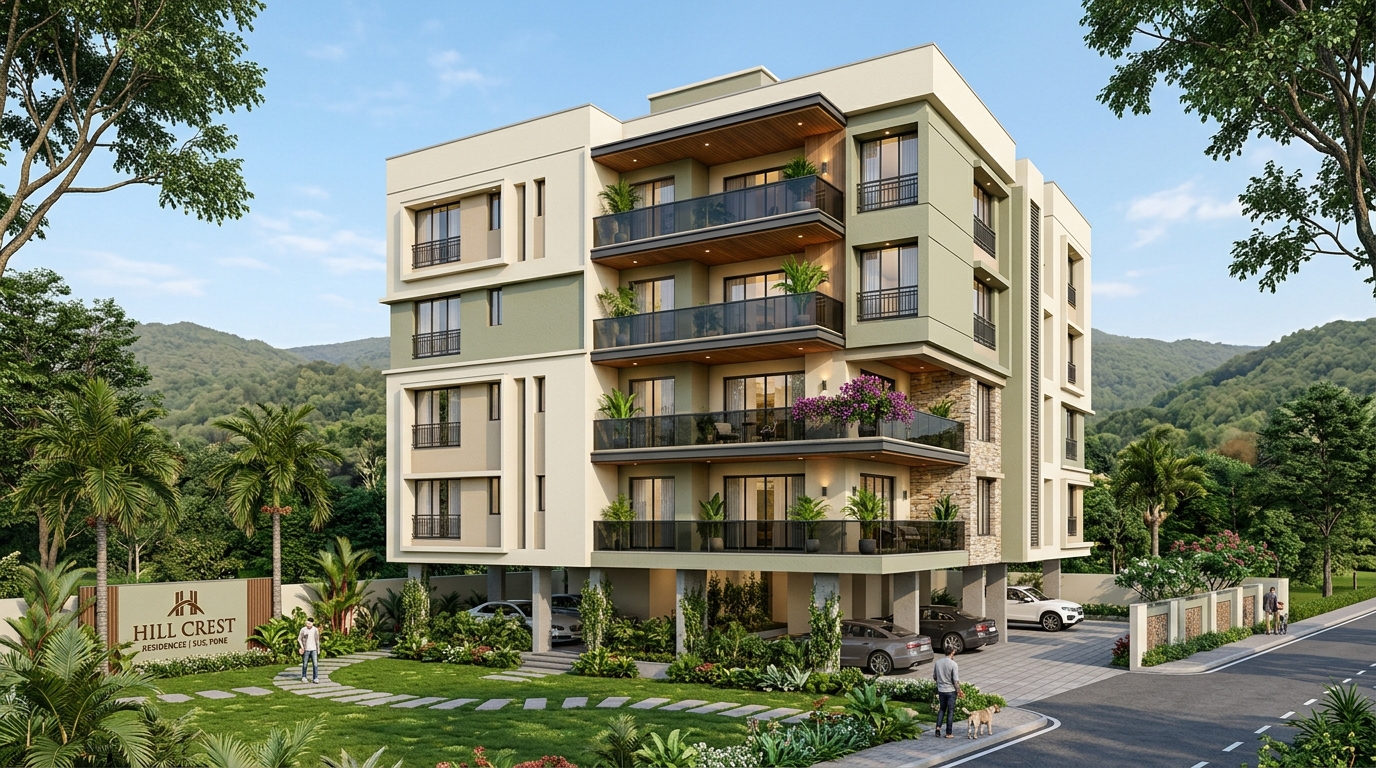
1 & 2 BHK residences / Sus, Pune
Hill Crest.
Boutique homes with zero common walls, planned for a little more privacy and room to be yourself.
Illustrative project visual
The details, at a glance
A considered place to call home.
Discuss the latest availability, dimensions, and specifications directly with the ILMS team.
- Configuration
- 1 BHK, 2 BHK
- Apartments
- 12
- MahaRERA
- On Request
- Balcony area
- 39–42 sq. ft. private terraces
Hill Crest / Illustrative layout
Explore the apartment layout.
View the apartment arrangement separately from the building elevation.
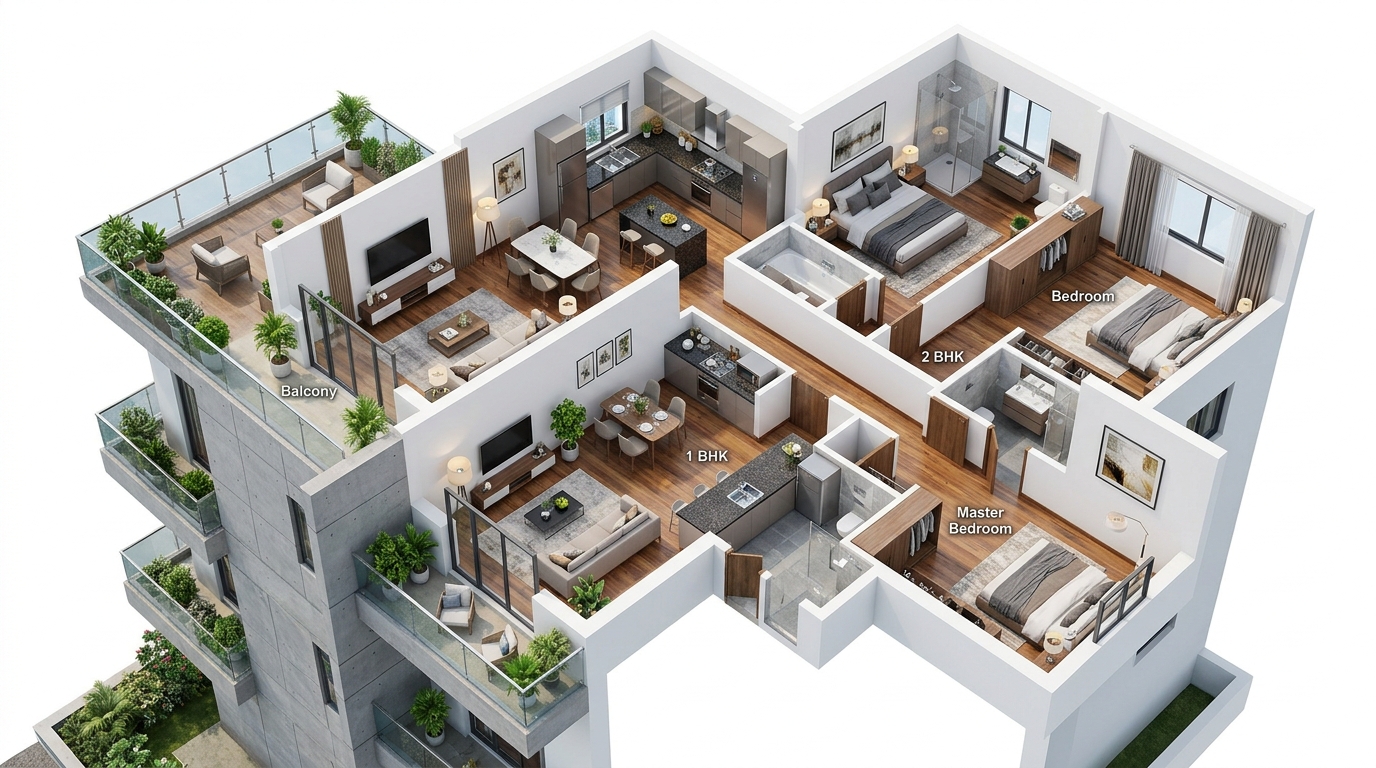
100% Zero Common Walls.
Distinctive architectural planning ensures that all residences are completely independent on all four perimeter sides without any shared walls, providing total acoustic seclusion, four-sided cross breezes, and peaceful foothill views.
Total Seclusion
- ✦ Zero common walls shared with any neighboring apartment
- ✦ Four-directional natural light and cross ventilation
- ✦ Private corner terraces for every single home
- ✦ Whispering hillside tranquility in Sairang Garden, Sus
Sustainable Infra
- ✦ Rain water harvesting grid with common storage reservoirs
- ✦ Solar water heating provisions for every apartment
- ✦ Concealed energy-efficient copper electrical distribution
- ✦ Boundary landscaping & designer main entrance portal
Essential Comfort
- ✦ Stilt covered car parking bays with clear circulation
- ✦ Automatic lift facility backed by continuous generator power
- ✦ Direct frontage on wide 12-meter DP development road
- ✦ Designer entrance lobby with marble/granite finishes
Floor Plan Schedule & Dimensions.
Certified unit breakdown for Hill - Crest (1st to 4th Floors). Zero common walls ensure 100% usable private area.
| Floor Level | Flat Numbers | Typology | Carpet Area | Terrace Area | Total Usable Area |
|---|---|---|---|---|---|
| 1st & 3rd Floor | 101 / 301 | 1 BHK | 383 sq. ft. | 42 sq. ft. | 425 sq. ft. |
| 1st & 3rd Floor | 102 / 302 | 2 BHK | 585 sq. ft. | 39 sq. ft. | 624 sq. ft. |
| 1st & 3rd Floor | 103 / 303 | 2 BHK | 595 sq. ft. | 39 sq. ft. | 634 sq. ft. |
| 2nd & 4th Floor | 201 / 401 | 1 BHK | 383 sq. ft. | 42 sq. ft. | 425 sq. ft. |
| 2nd & 4th Floor | 202 / 402 | 2 BHK | 595 sq. ft. | 39 sq. ft. | 634 sq. ft. |
| 2nd & 4th Floor | 203 / 403 | 2 BHK | 585 sq. ft. | 39 sq. ft. | 624 sq. ft. |
Engineered Specifications.
High-grade RCC construction, branded fixtures, and quality finishes applied across all four levels.
Structure
- •Earthquake resistant R.C.C. framed structure
Flooring
- •2 × 2 ft. vitrified flooring in all rooms
- •Anti-skid ceramic flooring for terraces and bathrooms
Doors & Windows
- •Attractive main door with brass / S.S. fittings
- •Marble / granite door frames for toilets
- •Powder coated aluminium sliding windows with M.S. safety grills
Kitchen
- •Black granite top kitchen platform with S.S. sink
- •Glazed ceramic tile dado up to lintel level
Plumbing & Electrical
- •Concealed plumbing with high quality fittings
- •Concealed copper wiring with modular switches
- •AC, TV, and telephone points in living & bedrooms
Privacy & Light
- •100% independent flats without any common wall sharing
- •Natural light and four-sided cross ventilation in every residence
- Hinjewadi IT Park (Phase 1)
- Balewadi High Street
- Baner Commercial Hub
- Vidya Valley School (Sus)
- Balewadi Sports Stadium
- Abhinav College & Symbiosis
- 12M Wide DP Access Road (Immediate)
- Pashan Circle & Sus Road
- Mumbai–Bengaluru Express Highway
Hill - Crest Development Team & Address
Developer: United Infra Developers & ILMS Shelters · Architect: Jugal Solanki · Legal Advisor: Adv. Rajshree Thakar · Site Address: Plot No. 36, Sairang Garden, Sr. No. 134/2, Sus, Pune
Hill - Crest / Your next chapter
Find your place. Make it home.
Tell us what you’re looking for. Speak with our team about current availability, floor plans and arranging a visit.
+91 70205 68994
ilmsshetlers@gmail.com