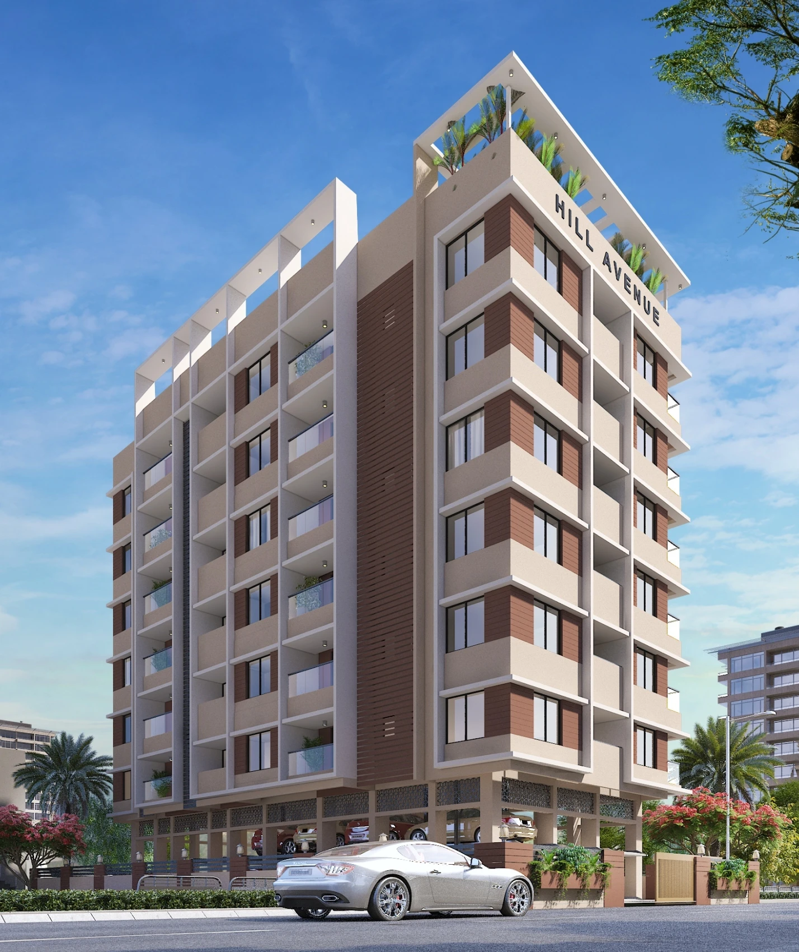
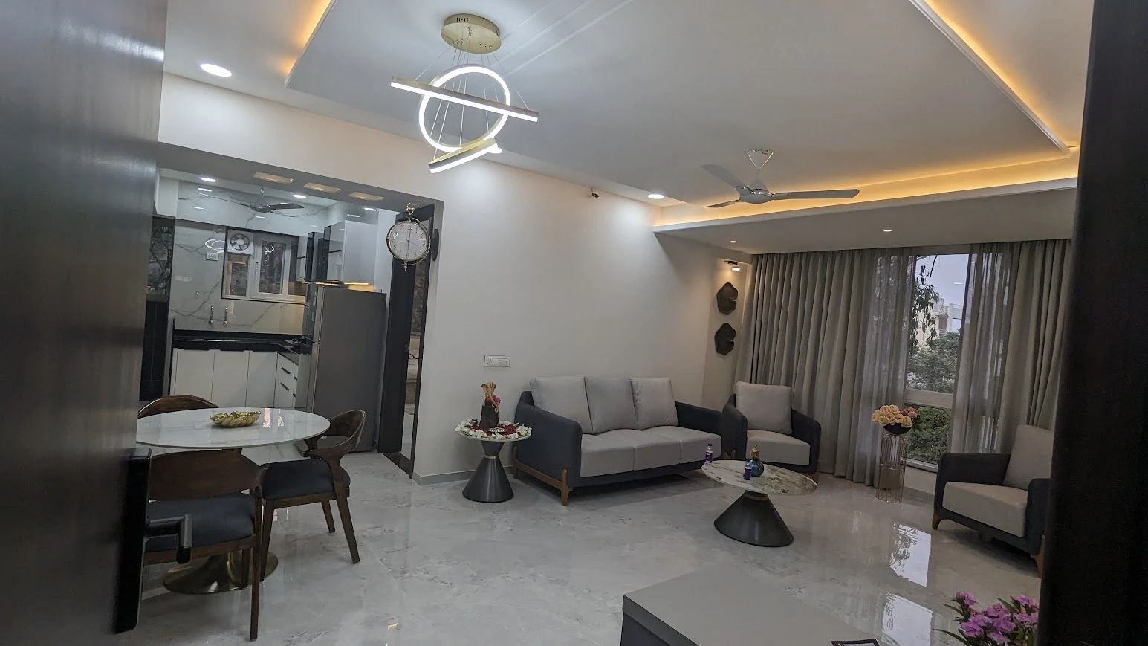
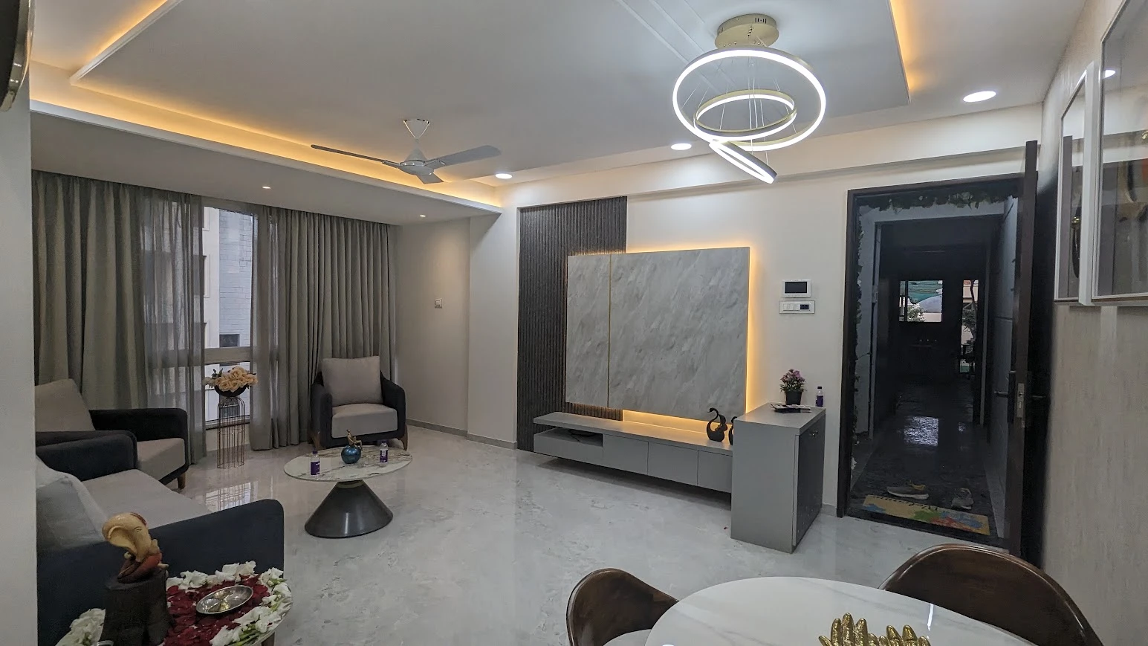
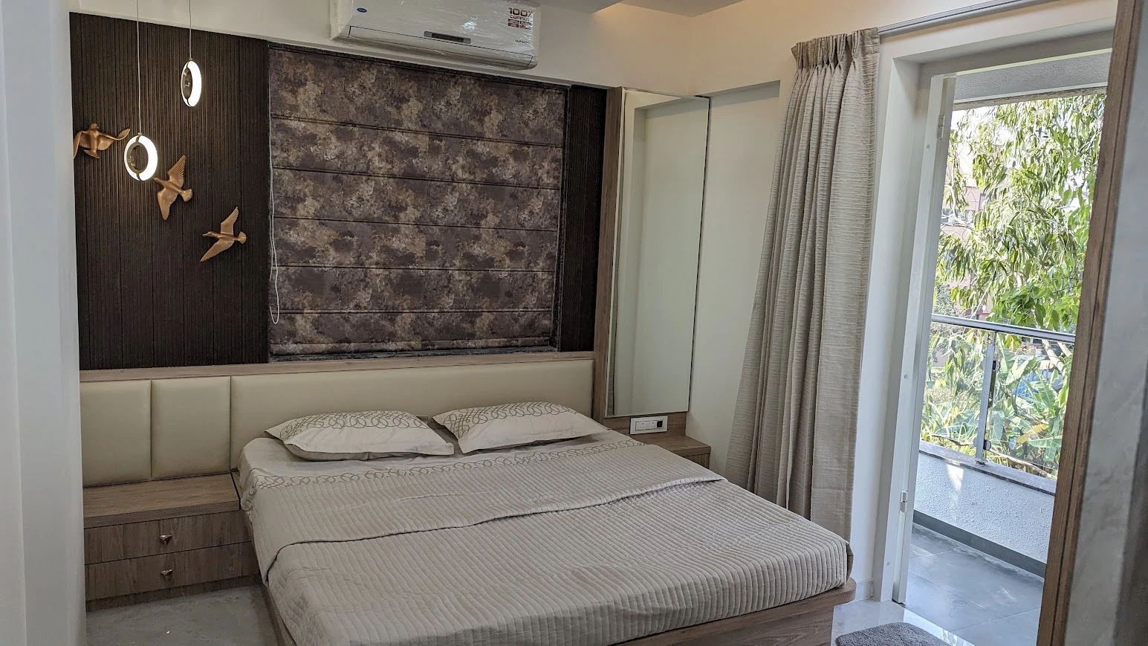
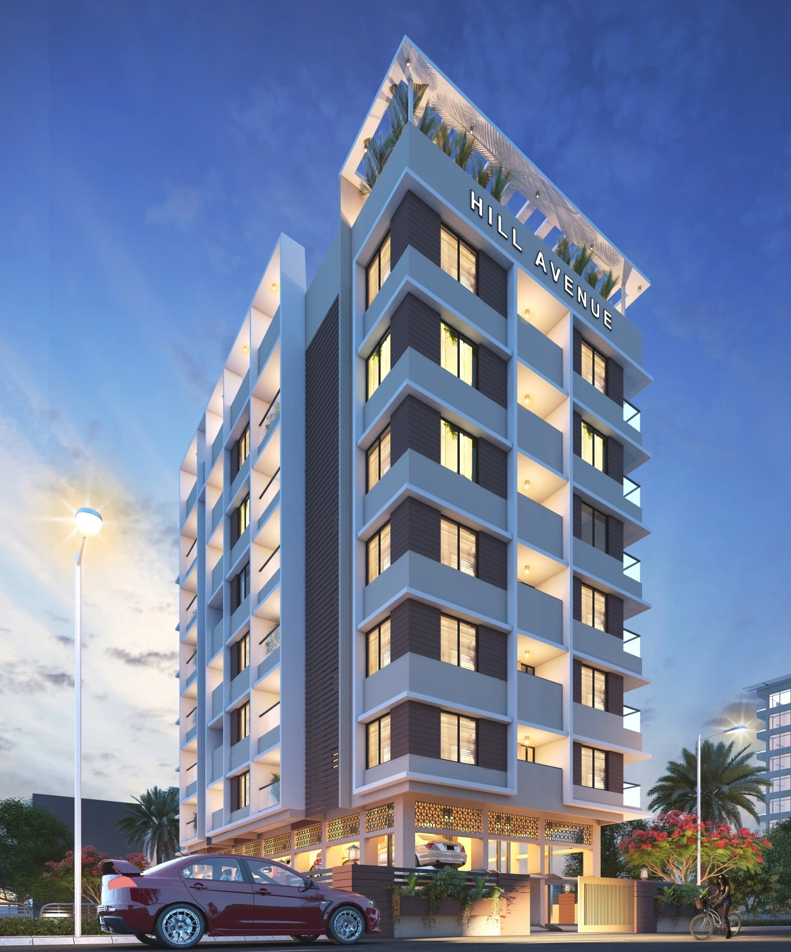
Hill Avenue exterior architectural render from the project brochure
← Residential collection

2 BHK residences / Baner Hills, Pune

Hill Avenue.

An intimate residential address at the Baner foothills, with private balconies and a rooftop garden.

Architectural rendering · Two elevation views

The details, at a glance

A considered place to call home.

Discuss the latest availability, dimensions, and specifications directly with the ILMS team.

Configuration
2 BHK
Apartments
18
MahaRERA
P52100051340
Balcony area
7–8.5 sq. m
LocationBaner Hills, Pune
TypologySmart 2 BHK Homes
Boutique EnclaveG+6 · 18 Residences
Flat Carpet61–65 sq. m.
Private Balconies7.0–8.5 sq. m.
MahaRERA StatusP52100051340
Direct Developer0% Brokerage
Home AutomationApp-Operated Mood

Furnished 3D layouts

A closer look at your home.

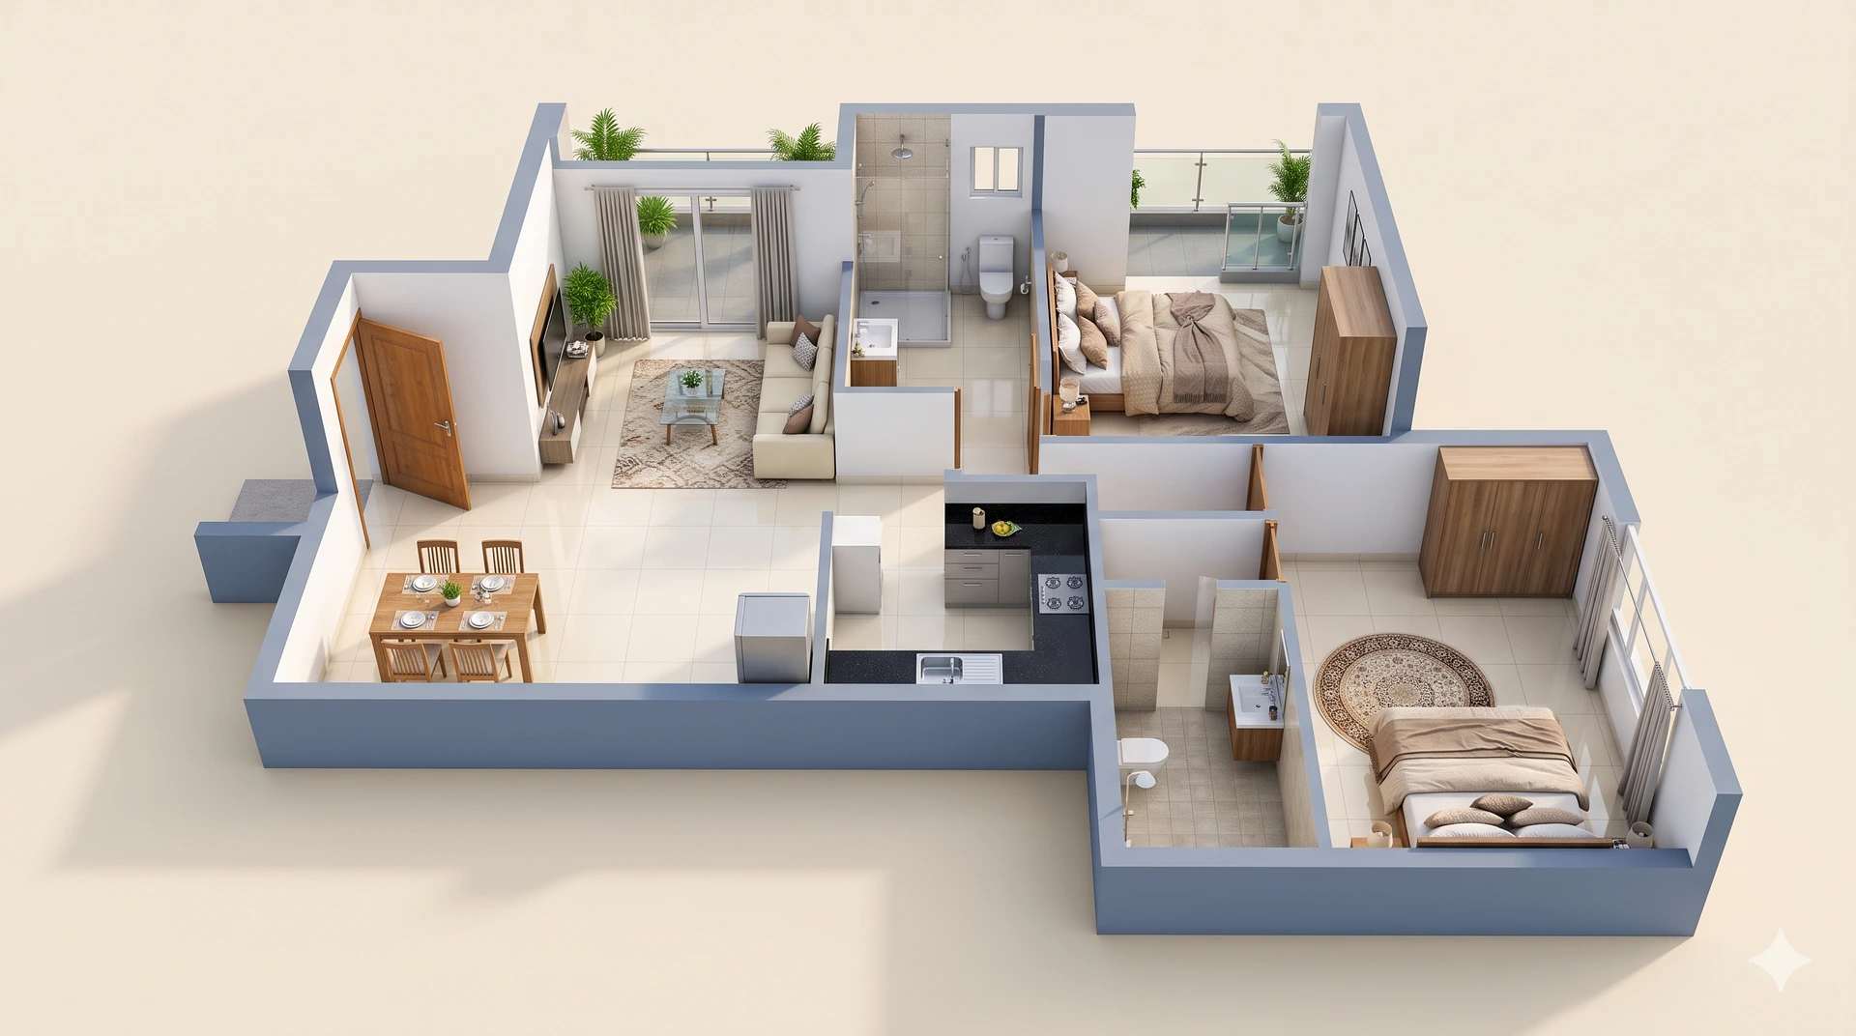
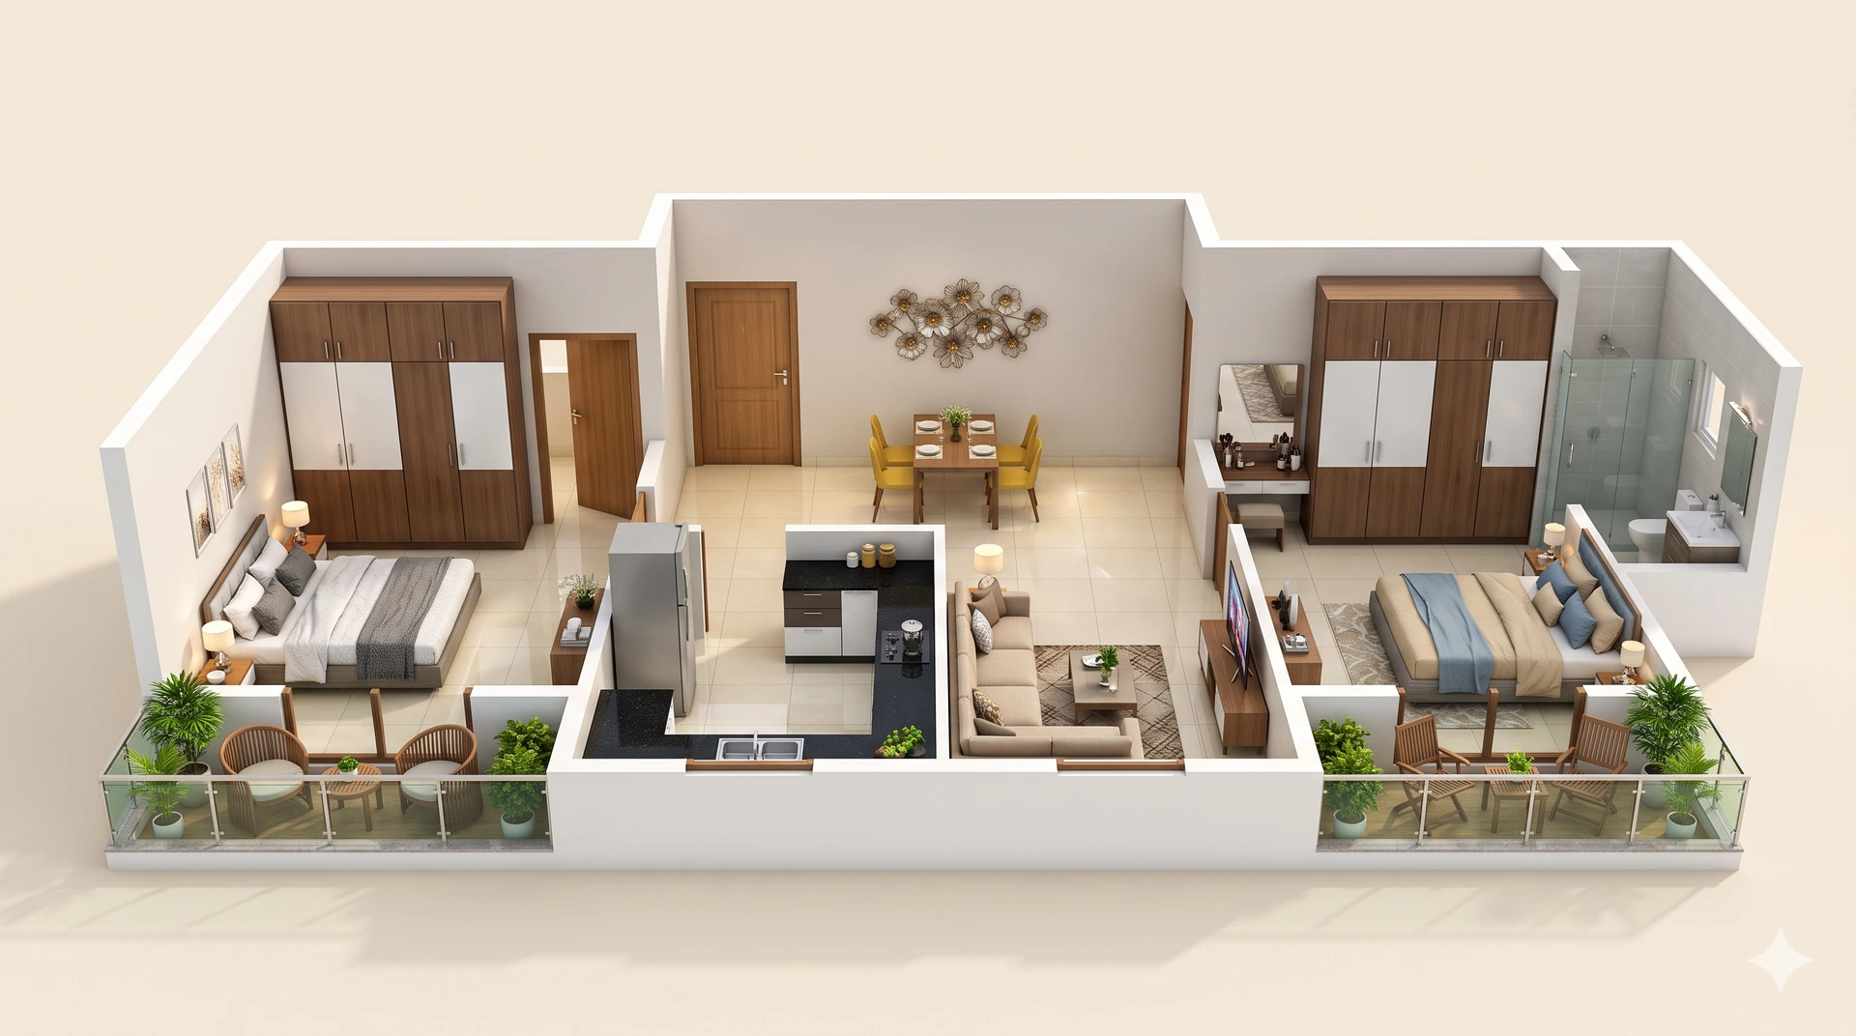
Explore the two furnished 3D apartment views. Select a layout to open it at full size. Illustrations are for reference.

Hill Avenue furnished residential layout 1
Hill Avenue · 3D layout 1View full size ↗
Hill Avenue furnished residential layout 2
Hill Avenue · 3D layout 2View full size ↗
Curated Lifestyle Indulgences

Designed for the senses.

From panoramic rooftop hill contours to smart app-controlled interiors, every detail at Hill Avenue reflects boutique developer craftsmanship.

🌿
Rooftop Horizon

Skyview & Wellness

  • ✦ Landscaped rooftop garden with gazebo cabana
  • ✦ Unobstructed panoramic Baner Hill views and fresh breeze
  • ✦ Centralized solar water heating grid
  • ✦ Water purifier system for every individual apartment
📱
Intelligent Homes

Smart Living & Comfort

  • ✦ App-operated smart home automation for lights and appliances
  • ✦ Customizable mood lighting scenes & remote controls
  • ✦ Color video door phone security in each residence
  • ✦ Inverter, AC, and high-speed fiber internet pre-wiring
⚡
Engineering & Security

Modern Infrastructure

  • ✦ Branded high-speed elevator (Kone / Otis / Schindler)
  • ✦ Dedicated EV vehicle charging bays in parking
  • ✦ CCTV surveillance network for parking and common areas
  • ✦ 100% DG power backup for lift and essential services
  • ✦ Mechanical car parking & concrete-paved internal roads

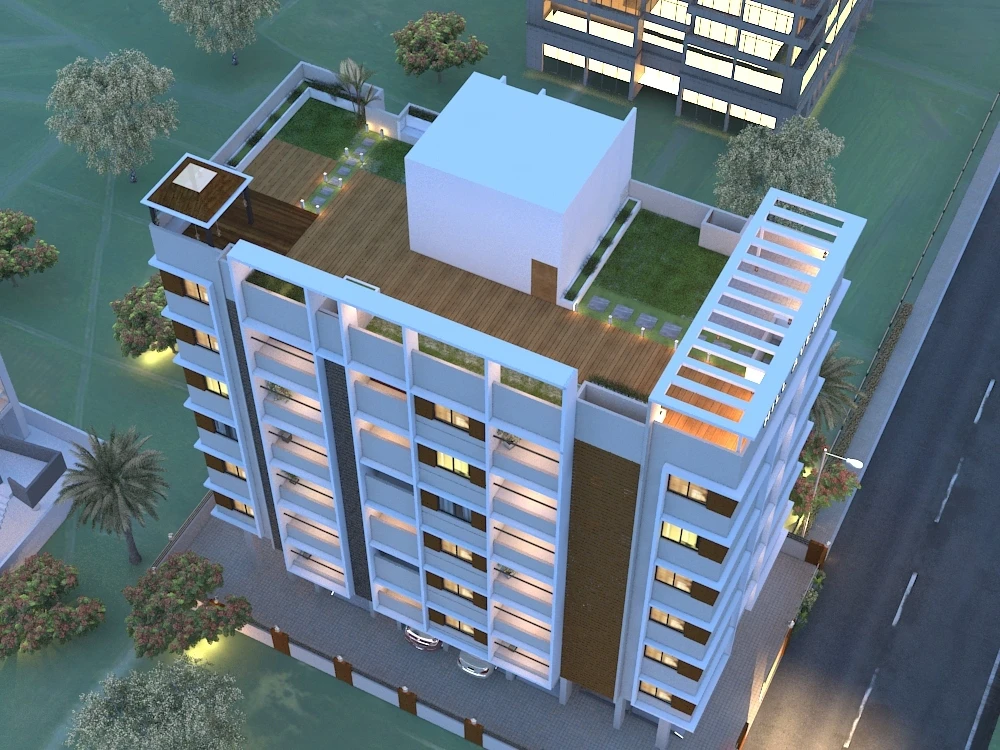
Rooftop garden

Under an open sky.

The rooftop garden and gazebo, as illustrated in the project brochure.

Hill Avenue rooftop garden and gazebo concept from the brochure
Hill Avenue · Rooftop garden renderView full size ↗
Spatial Statement

Verified area statement.

Transparent dimensions as listed in the sanctioned project brochure. Flat carpet and private balcony areas are itemized with zero ambiguity.

Area Statement Reproduced from Sanctioned Project Brochure
2 BHK LayoutFlat Carpet (sq. m)Private Balcony (sq. m)Total Saleable (sq. m)Total Saleable (sq. ft.)
Layout 165.00 sq. m7.00 sq. m72.00 sq. m774 sq. ft.
Layout 265.00 sq. m7.00 sq. m72.00 sq. m774 sq. ft.
Layout 361.00 sq. m8.50 sq. m69.50 sq. m747 sq. ft.

* Flat carpet areas are certified under MahaRERA guidelines. Discuss specific unit selection and current floor availability directly with the ILMS sales team.

Developer Craftsmanship

The finer technical specifications.

High-grade structural construction and handpicked branded fittings for longevity, safety, and modern comfort.

Structure

Specification details
  • ✓Earthquake-resistant RCC frame structure
  • ✓ACC blocks or red-brick walls
  • ✓Sand-faced exterior plaster and gypsum-finished internal walls
Flooring & tiles

Specification details
  • ✓2 × 2 ft. vitrified flooring tiles
  • ✓Bathroom wall tiles up to lintel level
  • ✓Anti-skid tiles for bathrooms, terraces, balconies, and parking

Kitchen

Specification details
  • ✓Black granite platform with stainless-steel sink
  • ✓Designer tile dado above the kitchen platform
  • ✓Provisions for exhaust fan, water purifier, fridge, and washing machine

Bathrooms

Specification details
  • ✓Concealed CPVC / UPVC plumbing
  • ✓CP and sanitary fittings from specified or equivalent makes
  • ✓Boiler-point provision in each bathroom

Doors & windows

Specification details
  • ✓35 mm laminated flush doors
  • ✓Laminated door frames, with granite frames for bathrooms and windows
  • ✓Three-track aluminium sliding windows with mosquito nets and safety grills

Electrical & automation

Specification details
  • ✓Concealed fire-resistant copper wiring and modular switches
  • ✓Inverter, TV, telephone, internet, and AC-point provisions
  • ✓App-operated home automation with remote appliance controls and mood settings

Finishes & elevator

Specification details
  • ✓Exterior Apex or equivalent paint; internal OBD or emulsion paint
  • ✓Branded apartment elevator, with Kone / Otis / Schindler listed in the brochure

Location map

Find us in Baner Hills.

The brochure map shows the project location and surrounding roads. Open the full-size map for a closer look.
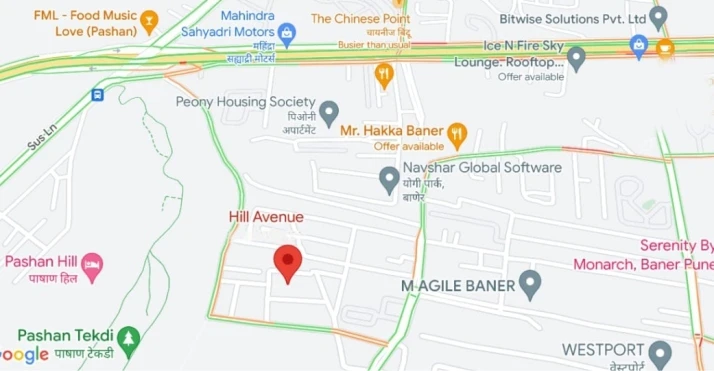
Hill Avenue location map from the project brochure
Hill Avenue · Location mapView full size ↗
Strategic Address · Baner, Pune

A connected lifestyle in Baner Hills.

Nestled in Ajinkya Park off Pan Card Club Road, Hill Avenue pairs green residential calm with swift proximity to schools, premier healthcare, and Pune’s top commercial arteries.

🏥 Healthcare5–12 Mins
  • Jupiter Hospital, Baner
  • Manipal Hospital, Baner
  • Medipoint Hospital, Aundh
🎓 Premier Schools5–10 Mins
  • The Orchid School, Baner
  • VIBGYOR High School, Balewadi
  • Savitribai Phule Pune University
🛣️ Hubs & Transit2–15 Mins
  • Pan Card Club Road (Immediate)
  • Baner High Street & Balewadi High Street
  • Pashan Circle & NH-48 Express Highway

Site & Development Office

Ajinkya Park, Pan Card Club Road, Baner Hills, Baner, Pune, Maharashtra 411045
hillavenue18@gmail.com

MahaRERA Statutory Registration

ILMS Hill Avenue is registered under Maharashtra Real Estate Regulatory Authority certificate P52100051340. Complete project details, sanctioned plans, and title documents are available on the official portal.

Verify: P52100051340 ↗
Architect
VIINOD & Associates
RCC designer
Ravindra A Karnavat Structural & Civil Engineers
Legal advisor
Adv. Ajinkya Kalbhor

ILMS Hill Avenue / Your next chapter

Find your place. Make it home.

Tell us what you’re looking for. Speak with our team about current availability, floor plans and arranging a visit.

+91 70205 68994
hillavenue18@gmail.com