01 / Your requirements
Start with your team.
Tell us your team size, preferred working arrangement and intended move-in timeline. Share what you need from workstations, meeting areas and visitor access.

ILMS in perspective
16 years since incorporation. Residential and commercial addresses, connected by a direct relationship with the developer.
ILMS Shelters Private Limited
17 April 2010
Across Talegaon, Baner, Sus
and Nalstop.
Hill Avenue, Hill Crest
and upcoming Talegaon.
Down Town Center
Nalstop, Pune.
Portfolio totals include the upcoming Talegaon project and do not represent completed-project counts.
Who we are
From a home in a familiar neighbourhood to a new address for your business, the right space makes a difference.
At ILMS Shelters, we bring thoughtful planning and a direct developer relationship to residential and commercial projects in Pune.
Discover our story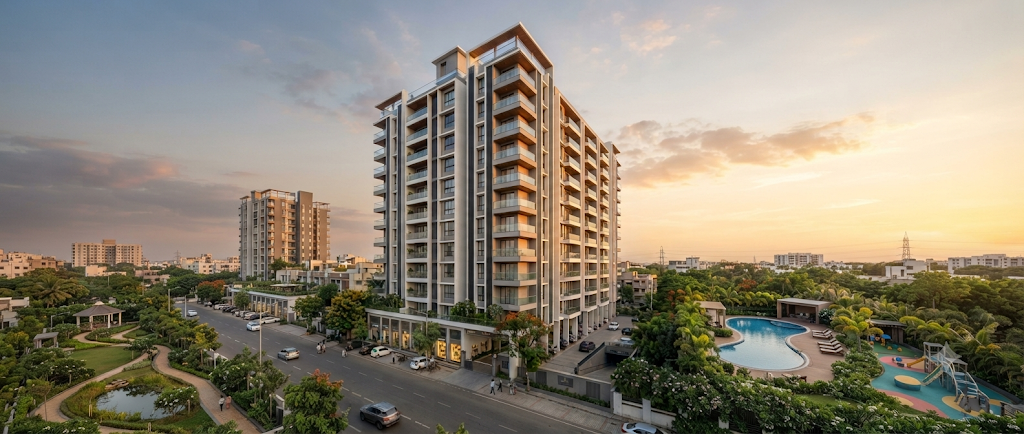
Commercial / Nalstop, Pune
Bring your next chapter to Down Town Center. Explore office spaces in an established Pune neighbourhood, with leasing enquiries handled directly by ILMS.
Discover Down Town Center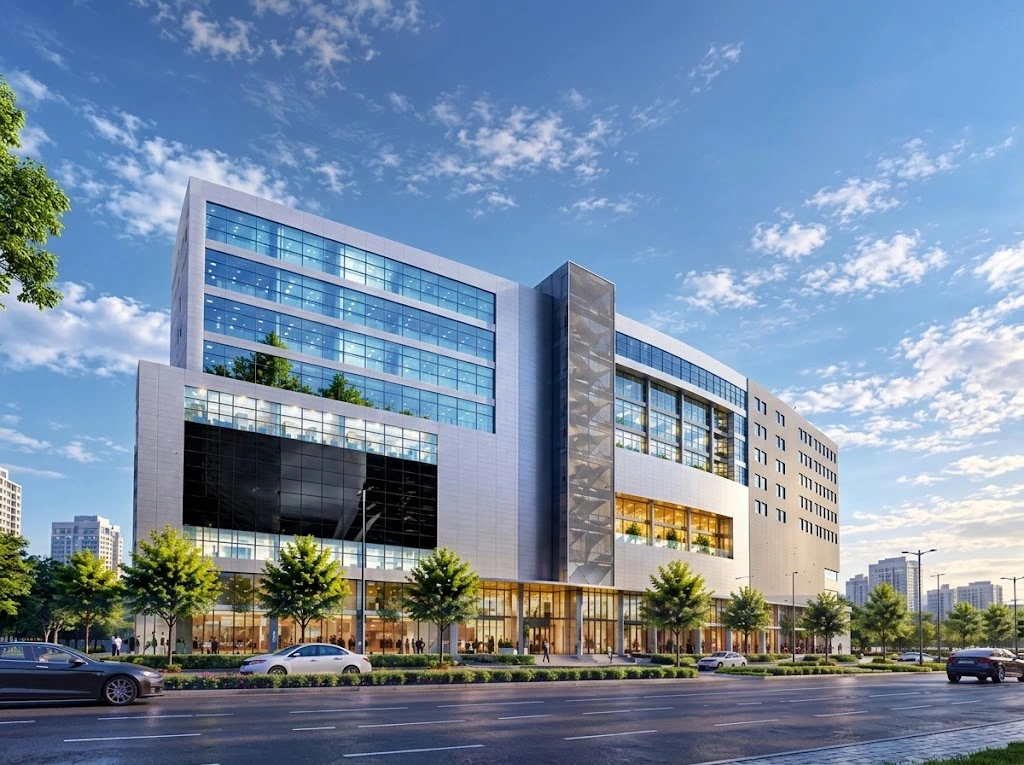 Down Town Center · Illustrative architectural visual
Inside Down Town Center
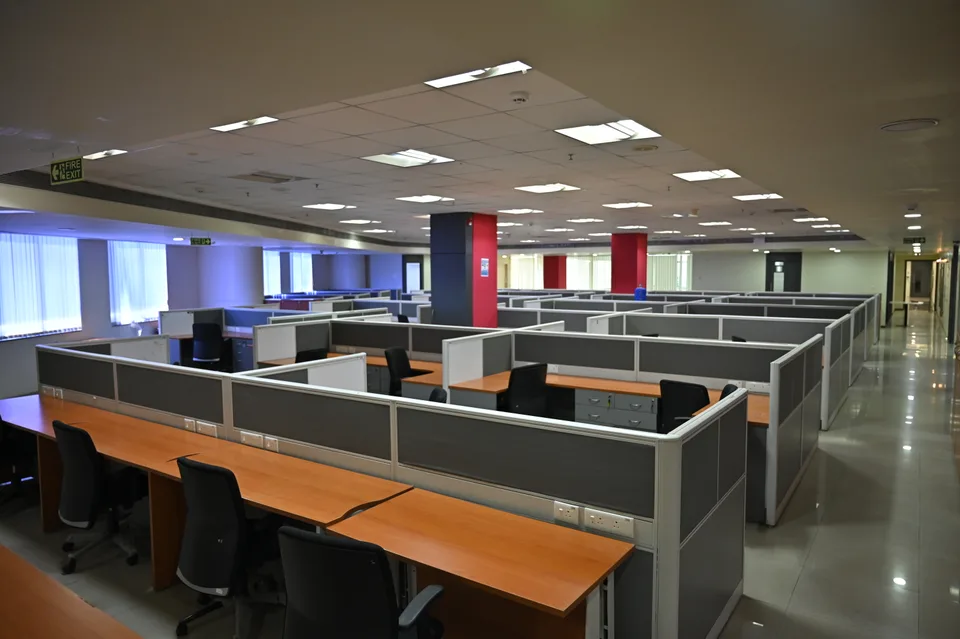
From the first arrival to the rhythm of a busy team, look beyond the exterior. Our Down Town Center gallery shows open-plan workstations, reception areas, glass entrances and connecting corridors.
Explore the photographs and walkthroughs to get a sense of the space, then arrange a visit to discuss how it could work for your business.
View photos & walkthroughs01 / Your requirements
Tell us your team size, preferred working arrangement and intended move-in timeline. Share what you need from workstations, meeting areas and visitor access.
02 / Your site visit
Walk through the office with the ILMS team. Discuss the layout, measured carpet area, existing fit-out and the services your business needs.
03 / Your next step
Request current availability, rent, deposit and lease terms directly. Confirm the included facilities and handover condition before planning your move.
Have a workspace brief in mind? Let's talk about it.
Send a commercial enquiryPhotographs show the supplied office configuration. Current availability, furnishings, measured areas and commercial terms are confirmed on enquiry.
Residential / Made for everyday life
A first home, more room for family, or a quieter corner of the city. Get to know our residential addresses through their layouts, outdoor spaces and neighbourhoods, then take a closer look at the one that feels right.
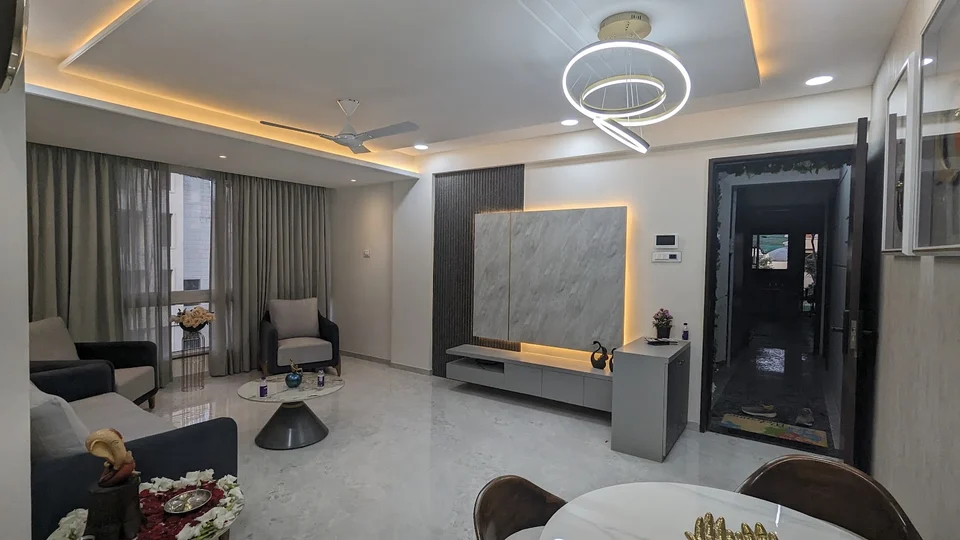
Inside our residential collection
From a quiet morning on your balcony to time together in the living room, explore the spaces that shape daily life. Hill Avenue's interior photographs and furnished 3D layouts offer a closer look at the living areas, bedrooms and kitchen.
Compare these with Hill Crest's independent apartment layouts and Talegaon's preliminary plans. Find the configuration and neighbourhood that suit you, then speak with our team about your next step.
View interiors & floor plans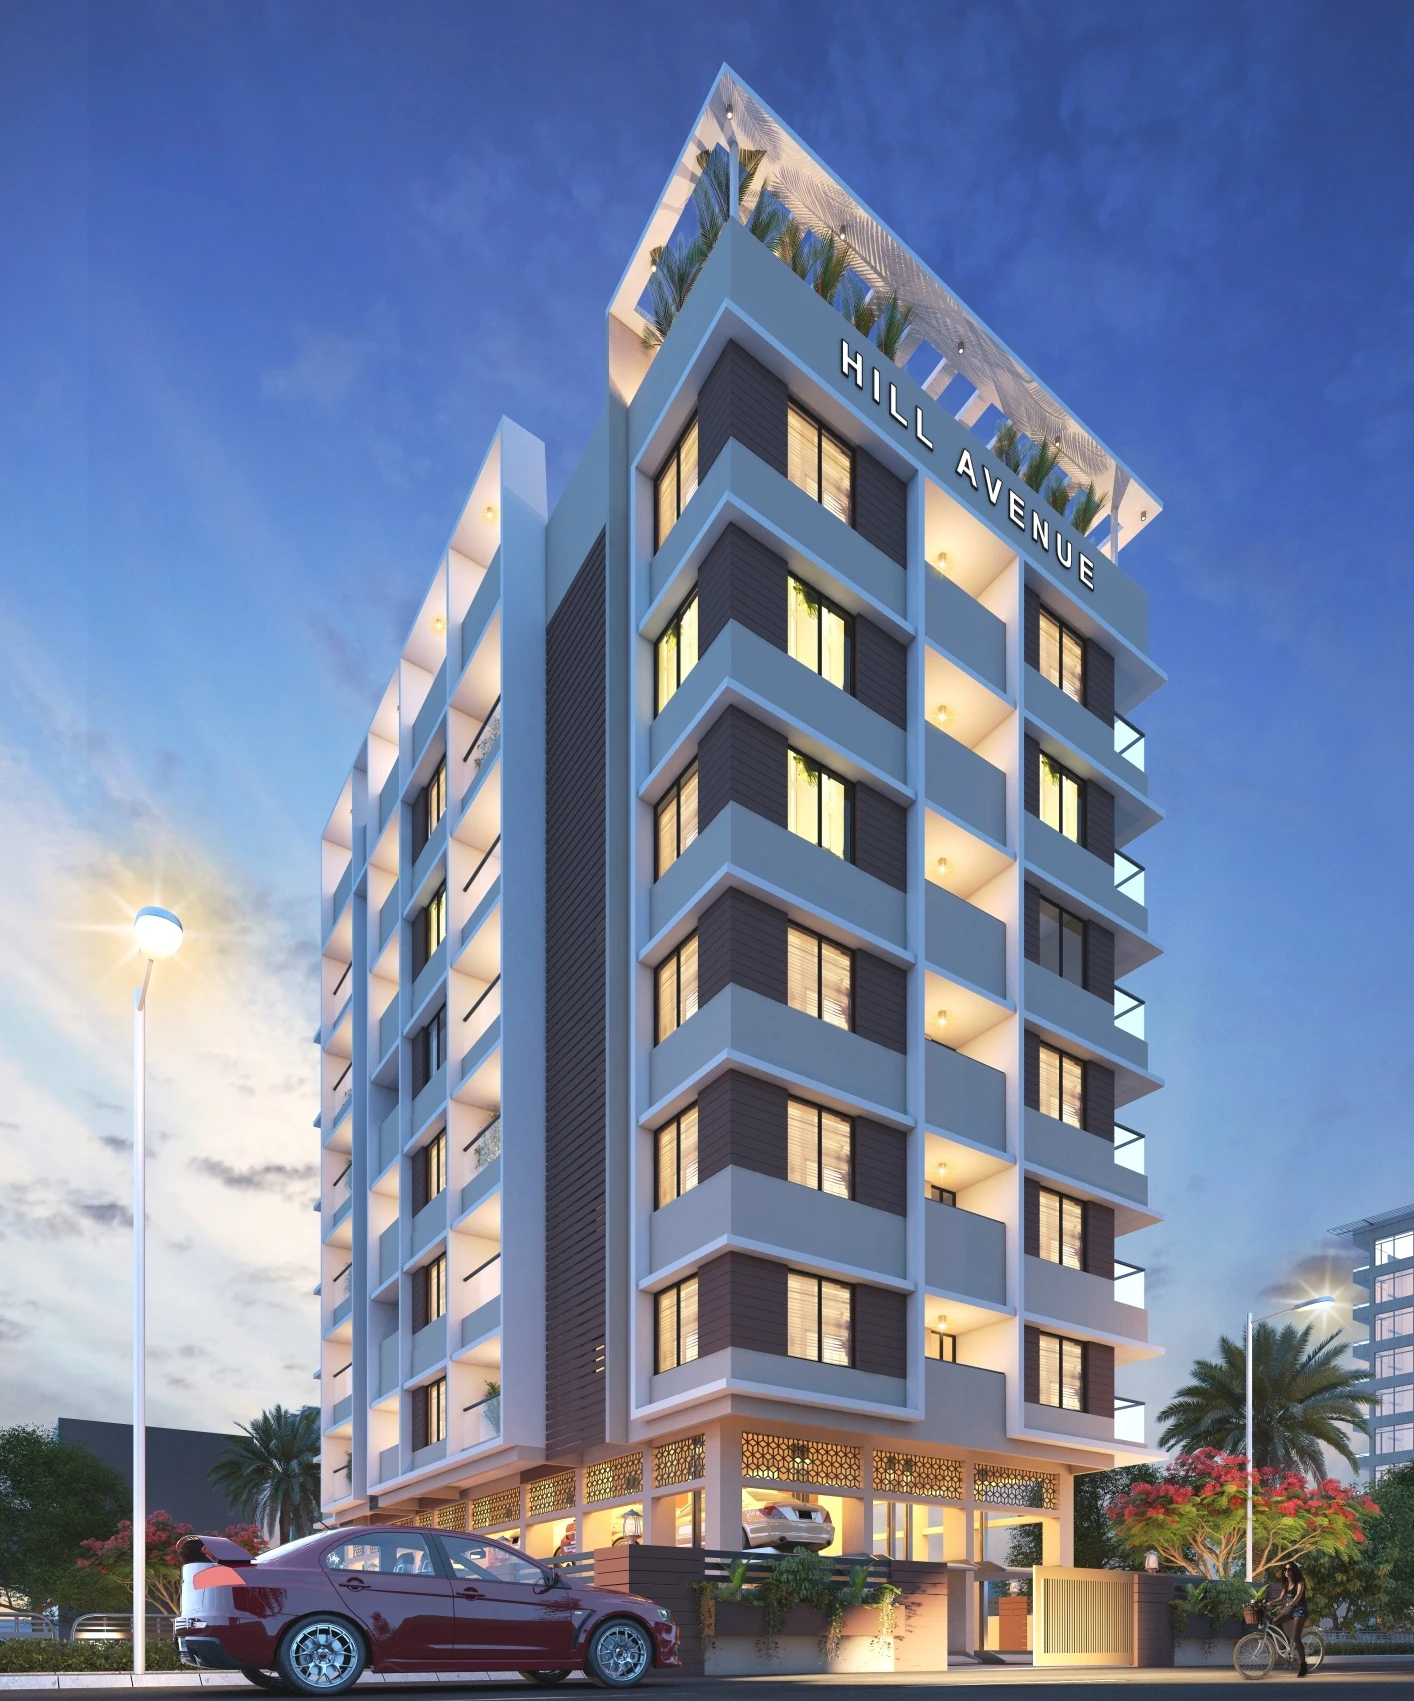 Architectural rendering
01 / Baner Hills
Discover 2 BHK homes with private balconies at the Baner foothills. The brochure brings together smart home features, everyday conveniences and a rooftop garden with a gazebo.
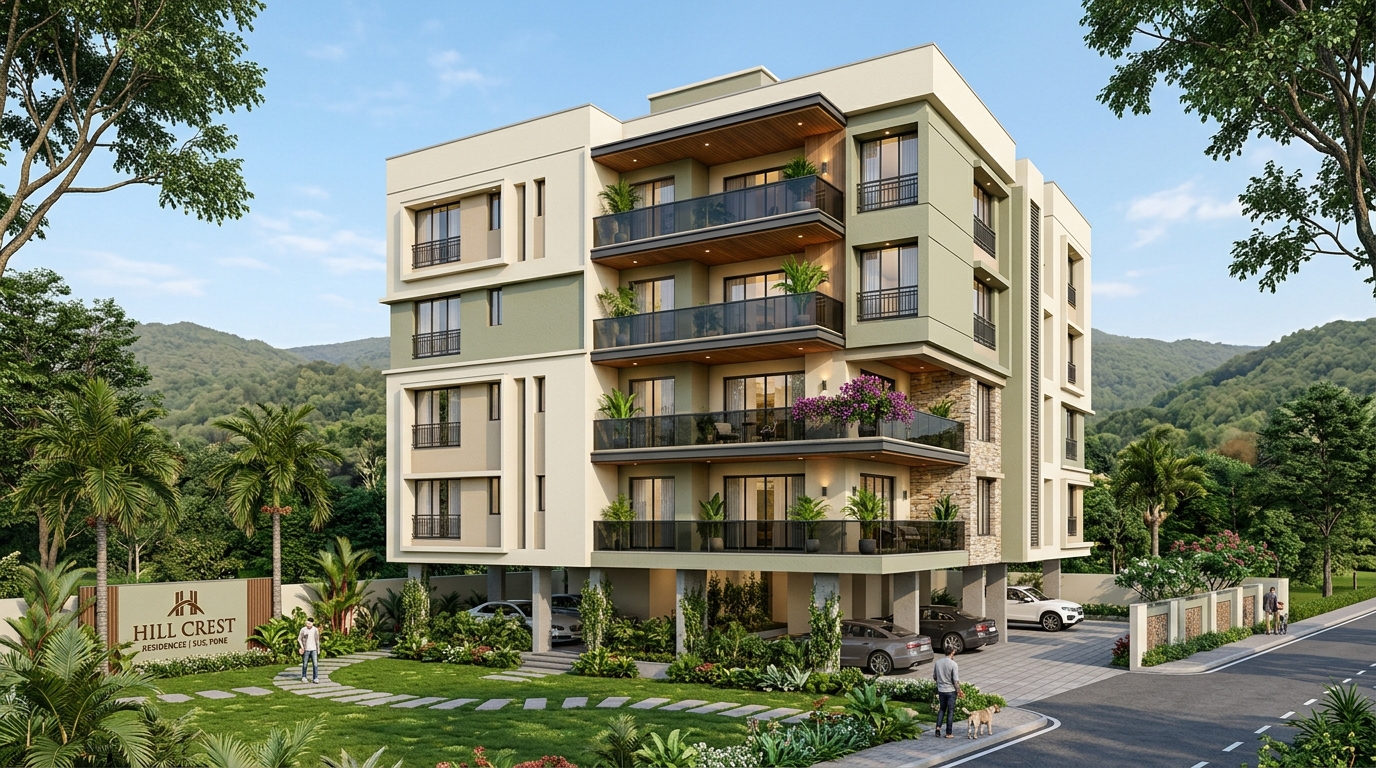 Illustrative project visual
02 / Sus, Pune
A boutique collection of 1 BHK and 2 BHK homes, with apartments planned without shared walls. Explore the illustrated layouts to see how rooms and private terraces connect.
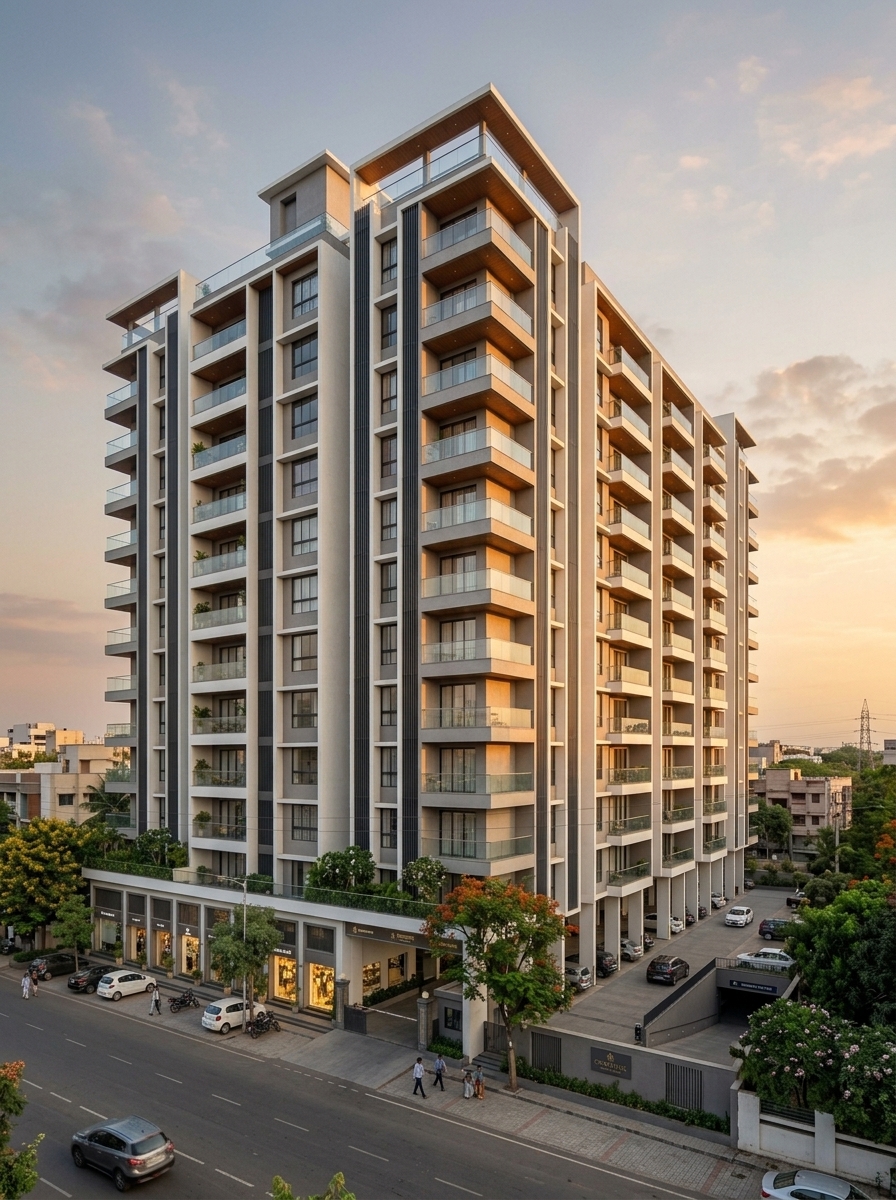 Proposed exterior rendering
03 / Upcoming in Talegaon
Get an early look at our upcoming 2 BHK residential project in Talegaon. Explore the proposed exterior and preliminary plans, and connect with ILMS for the latest project information.
01 / Your home brief
Share your preferred location, home configuration, budget and intended move-in timeline. Tell us what matters to you, from a private terrace to space for working from home.
02 / Your closer look
Review the floor plans, room connections and outdoor spaces. Arrange a visit with the ILMS team and ask about the neighbourhood, project amenities and available homes.
03 / Your next chapter
Request current pricing, approved specifications and project timelines directly. Discuss the home you are considering and confirm the details before deciding on your next step.
Have a home in mind? Let's find the right place for you.
Send a residential enquiryResidential details are drawn from project material. Ask our team about current availability and approved specifications; Talegaon plans are preliminary.
Your next chapter
Talk to us about your next home or workspace.
+91 70205 68994 ↗