ILMS Shelters / Media
See the details.
Explore the possibilities.
Photographs, architectural illustrations and video walkthroughs from our projects. Choose a collection to explore the full visuals and their context.
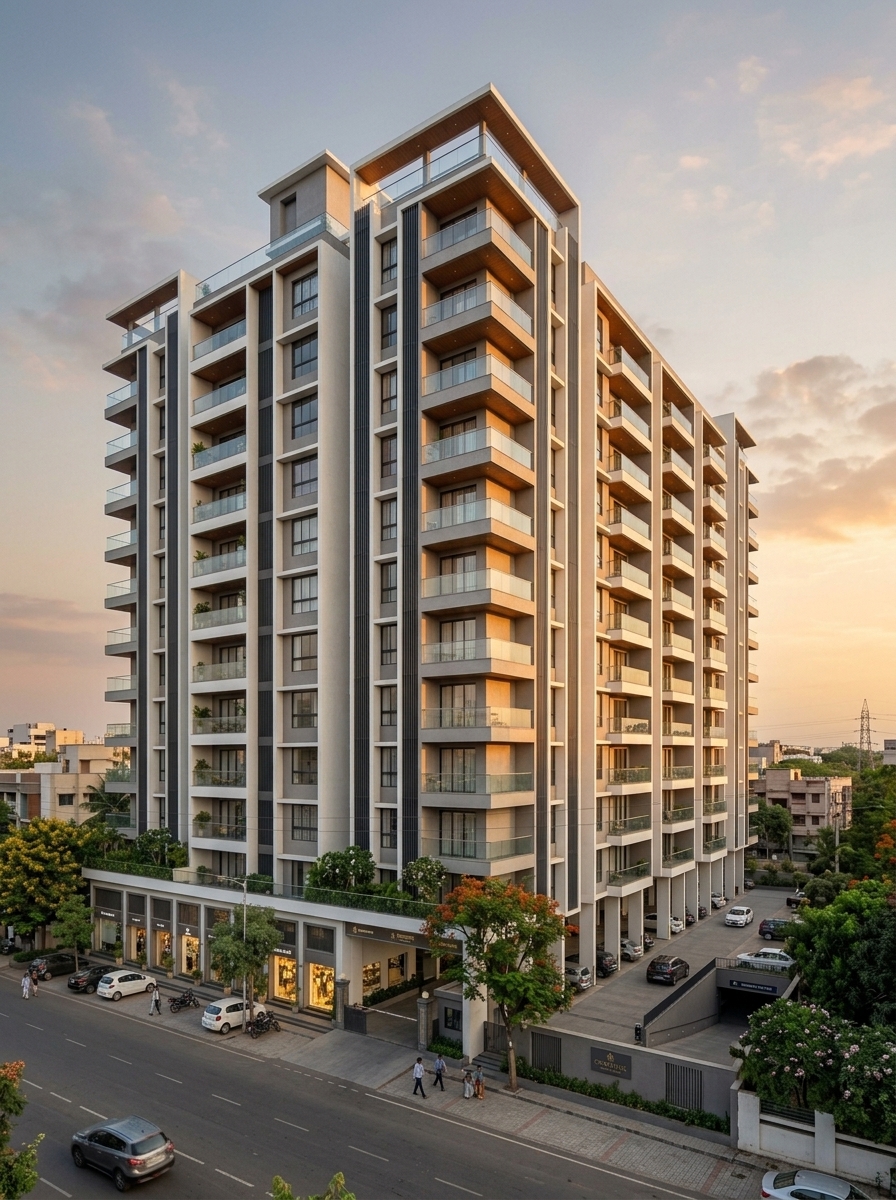
Talegaon
Talegaon ↗
Proposed elevations and preliminary plans.
Proposed exterior rendering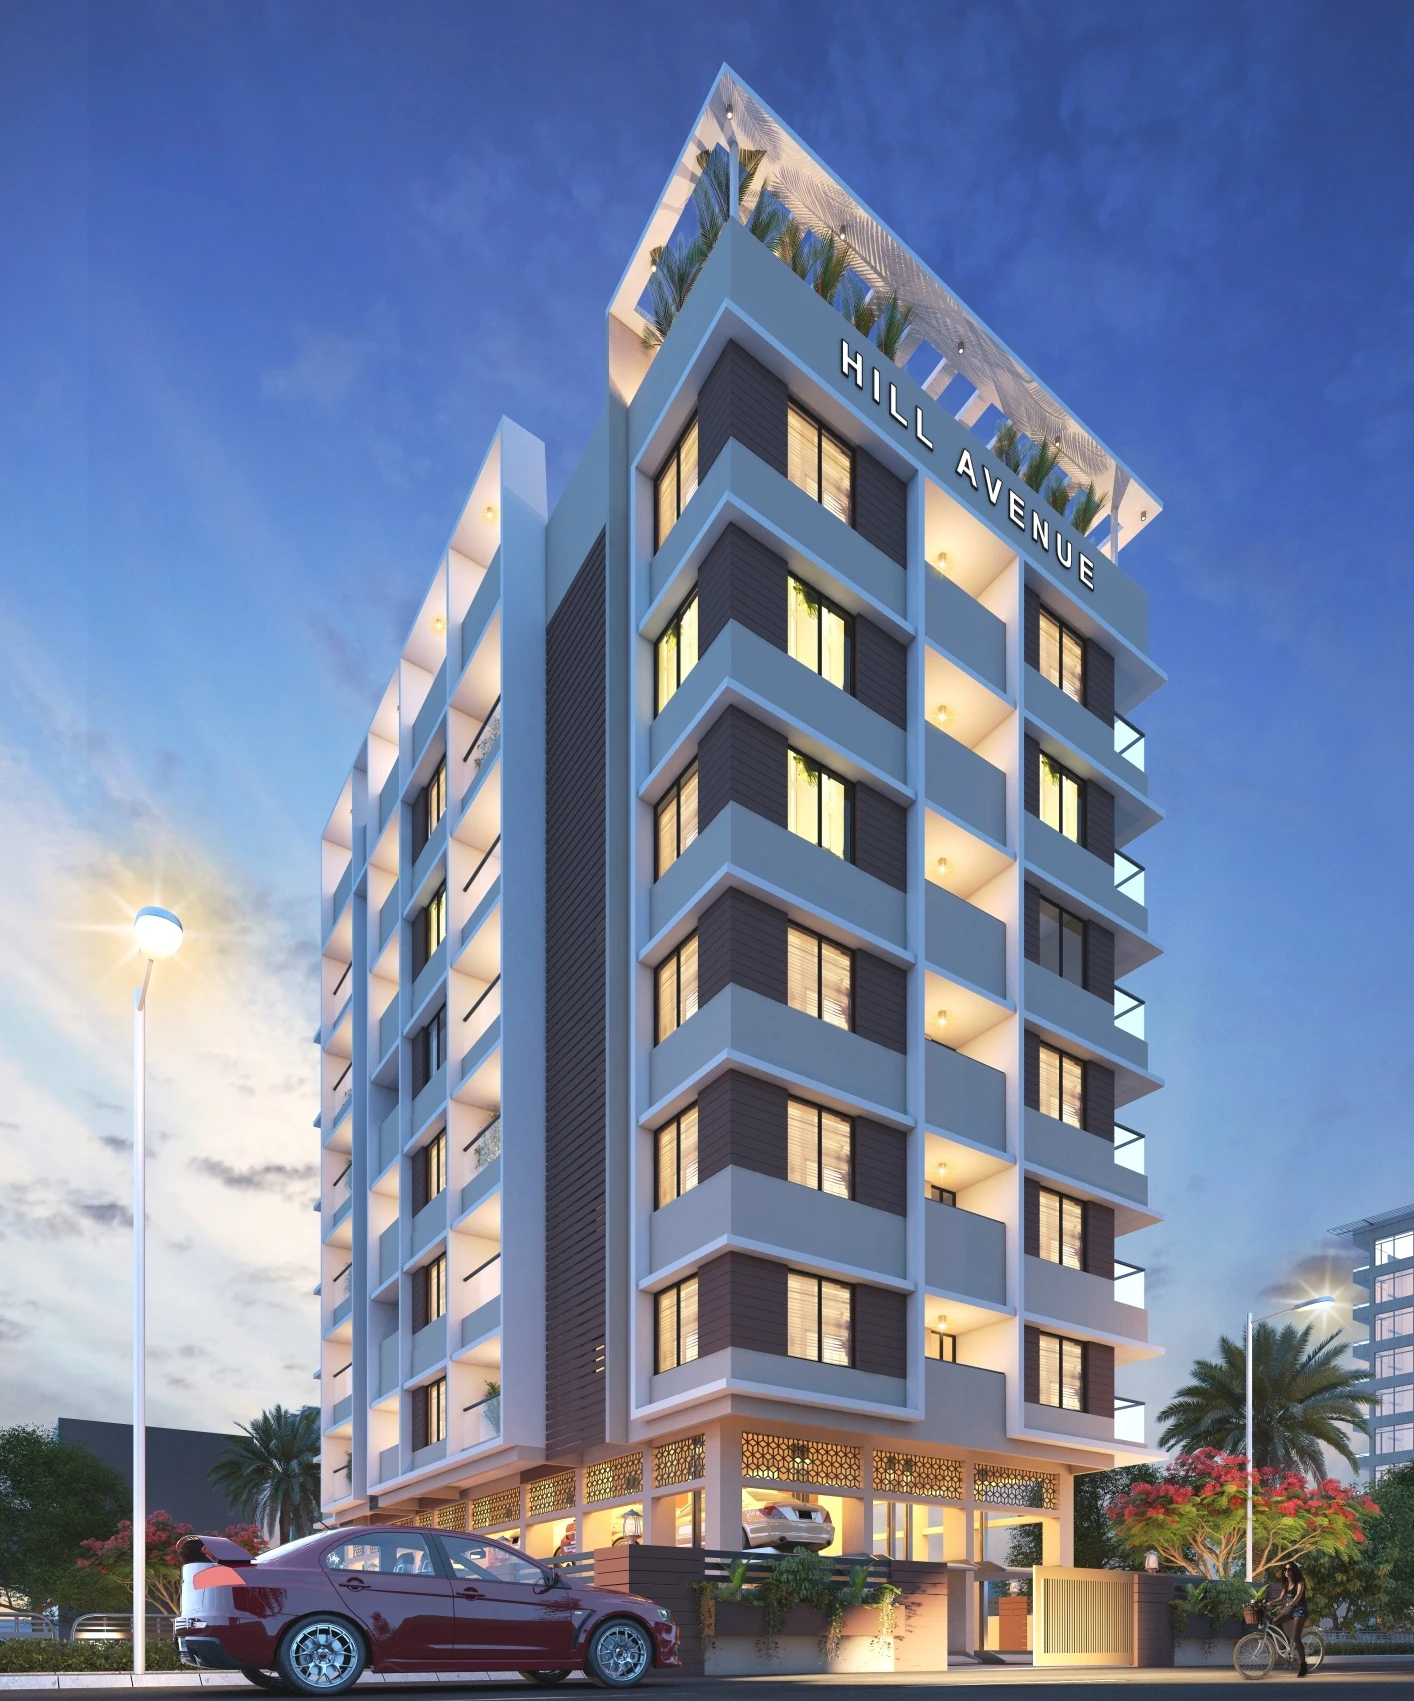
Baner Hills, Pune
Hill Avenue ↗
Elevations, interior photographs and furnished 3D layouts.
Architectural rendering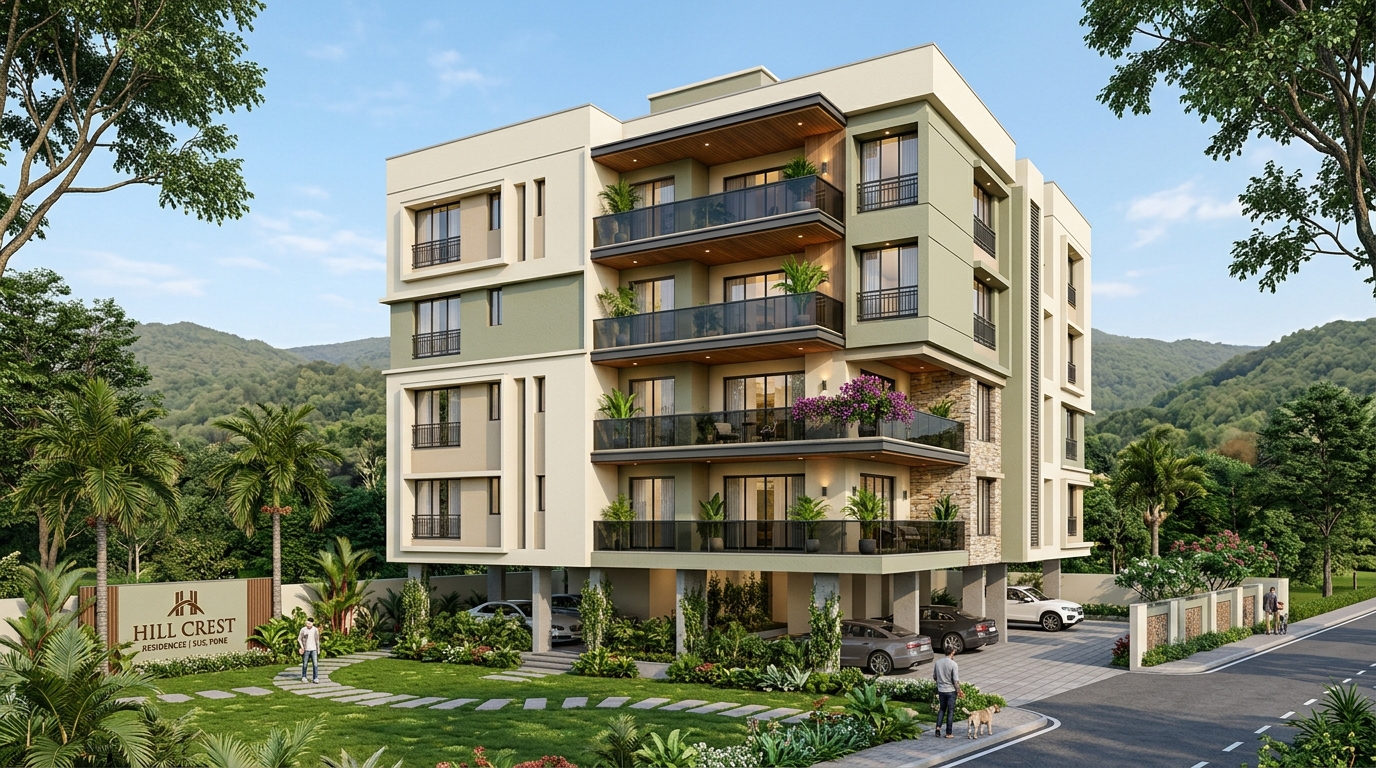
Sus, Pune
Hill Crest ↗
Illustrative exterior and apartment layout.
Illustrative project visual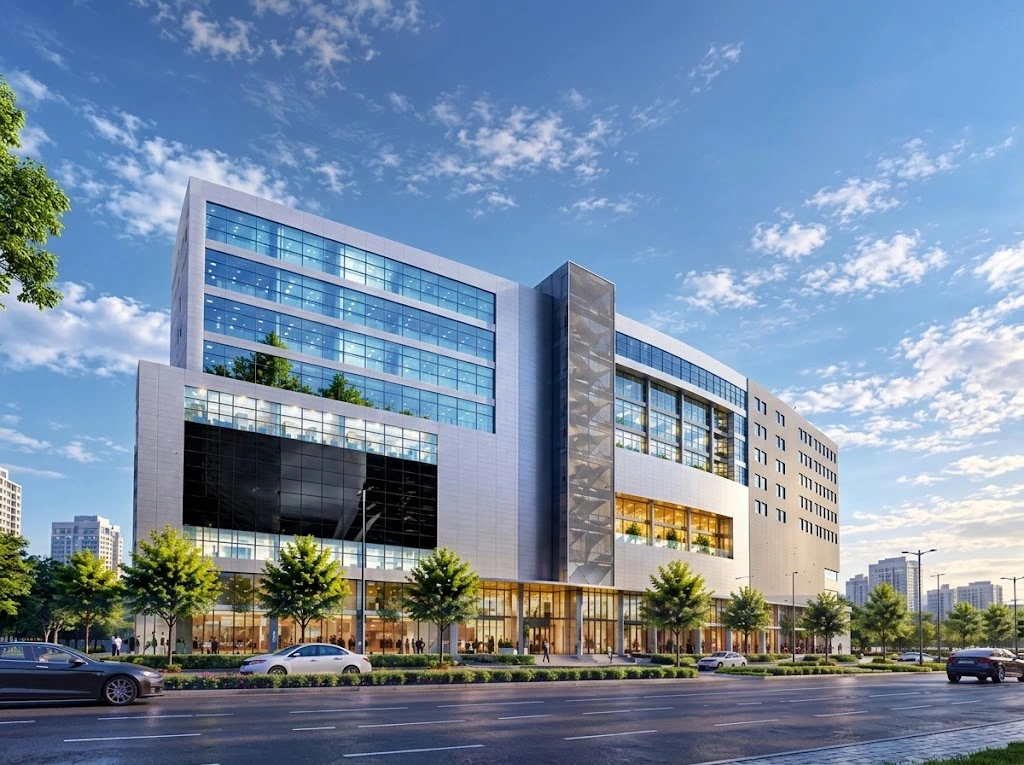
Nalstop, Pune
Down Town Center ↗
Workspaces, reception and arrival photographs.
Illustrative architectural visualWatch
Down Town Center walkthroughs ↗
Entrance, A1, A2 and B1 — four supplied property videos.
Read / PDF
Hill Avenue brochure ↗
Explore the supplied project brochure in a new tab.
Illustrations and preliminary plans are for reference. Contact ILMS for current approved plans, specifications and availability.